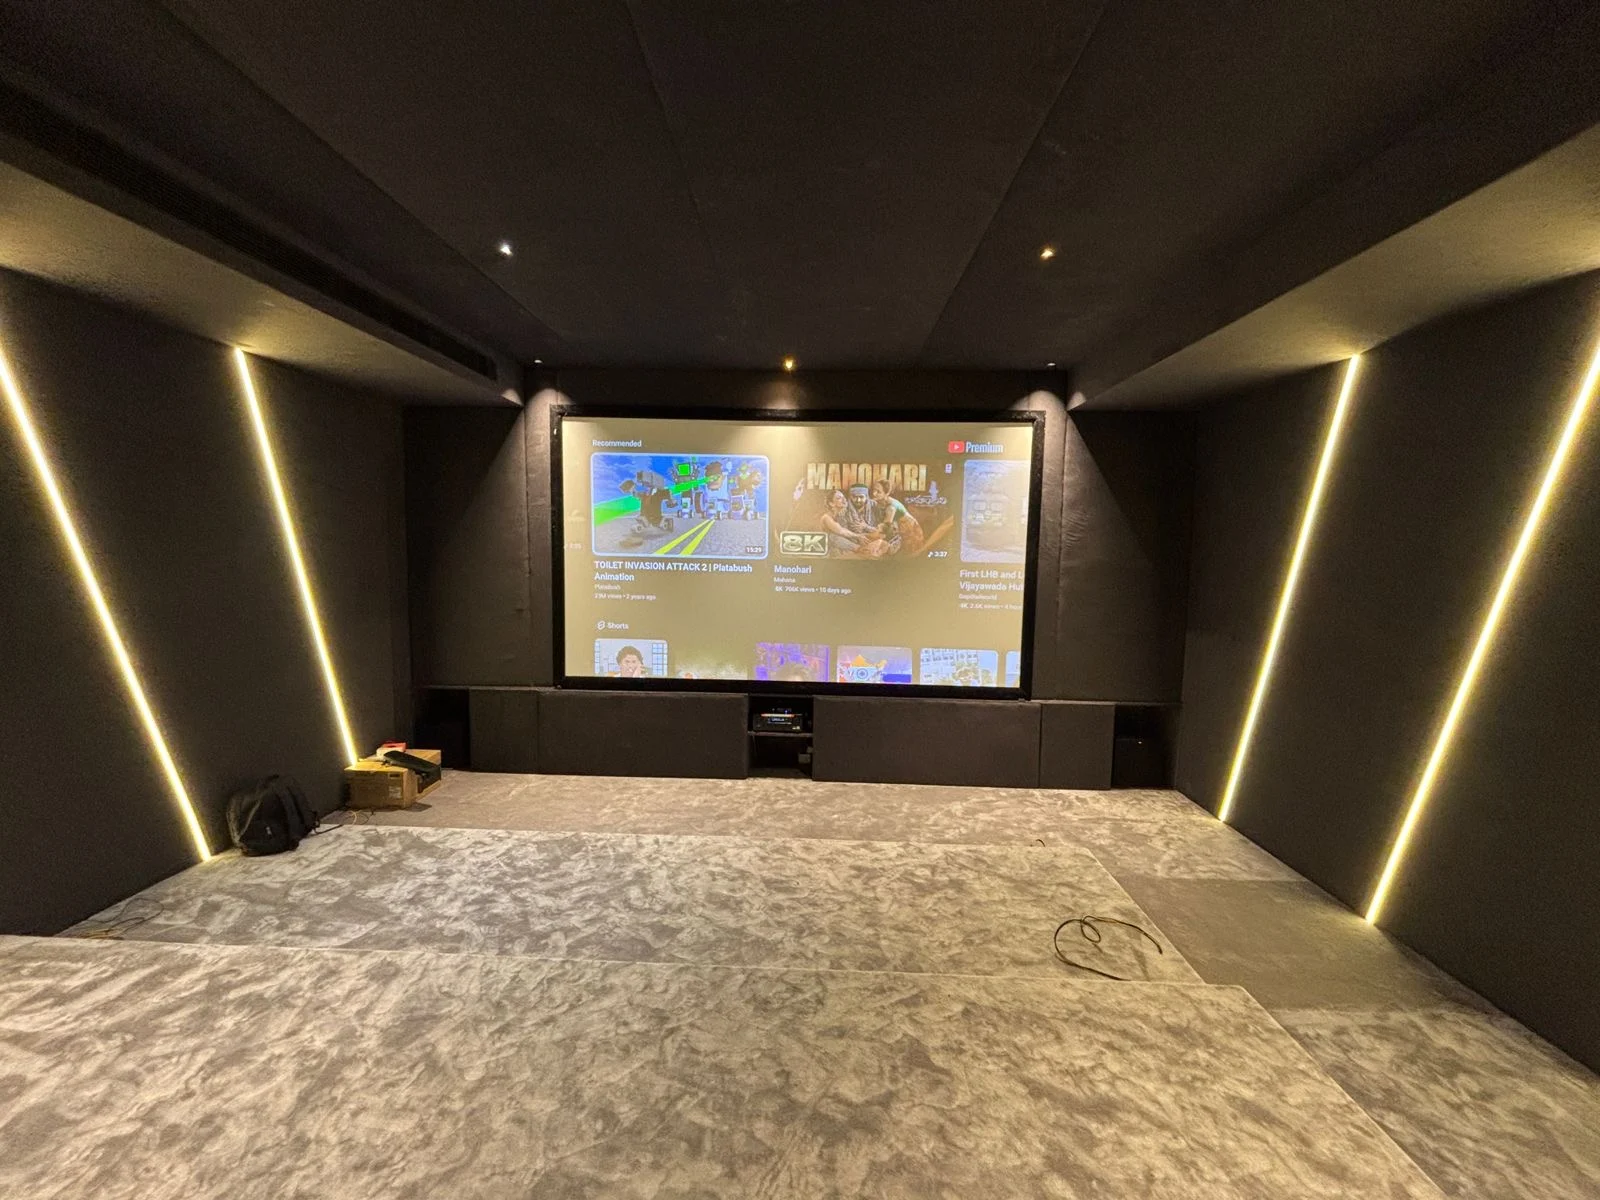
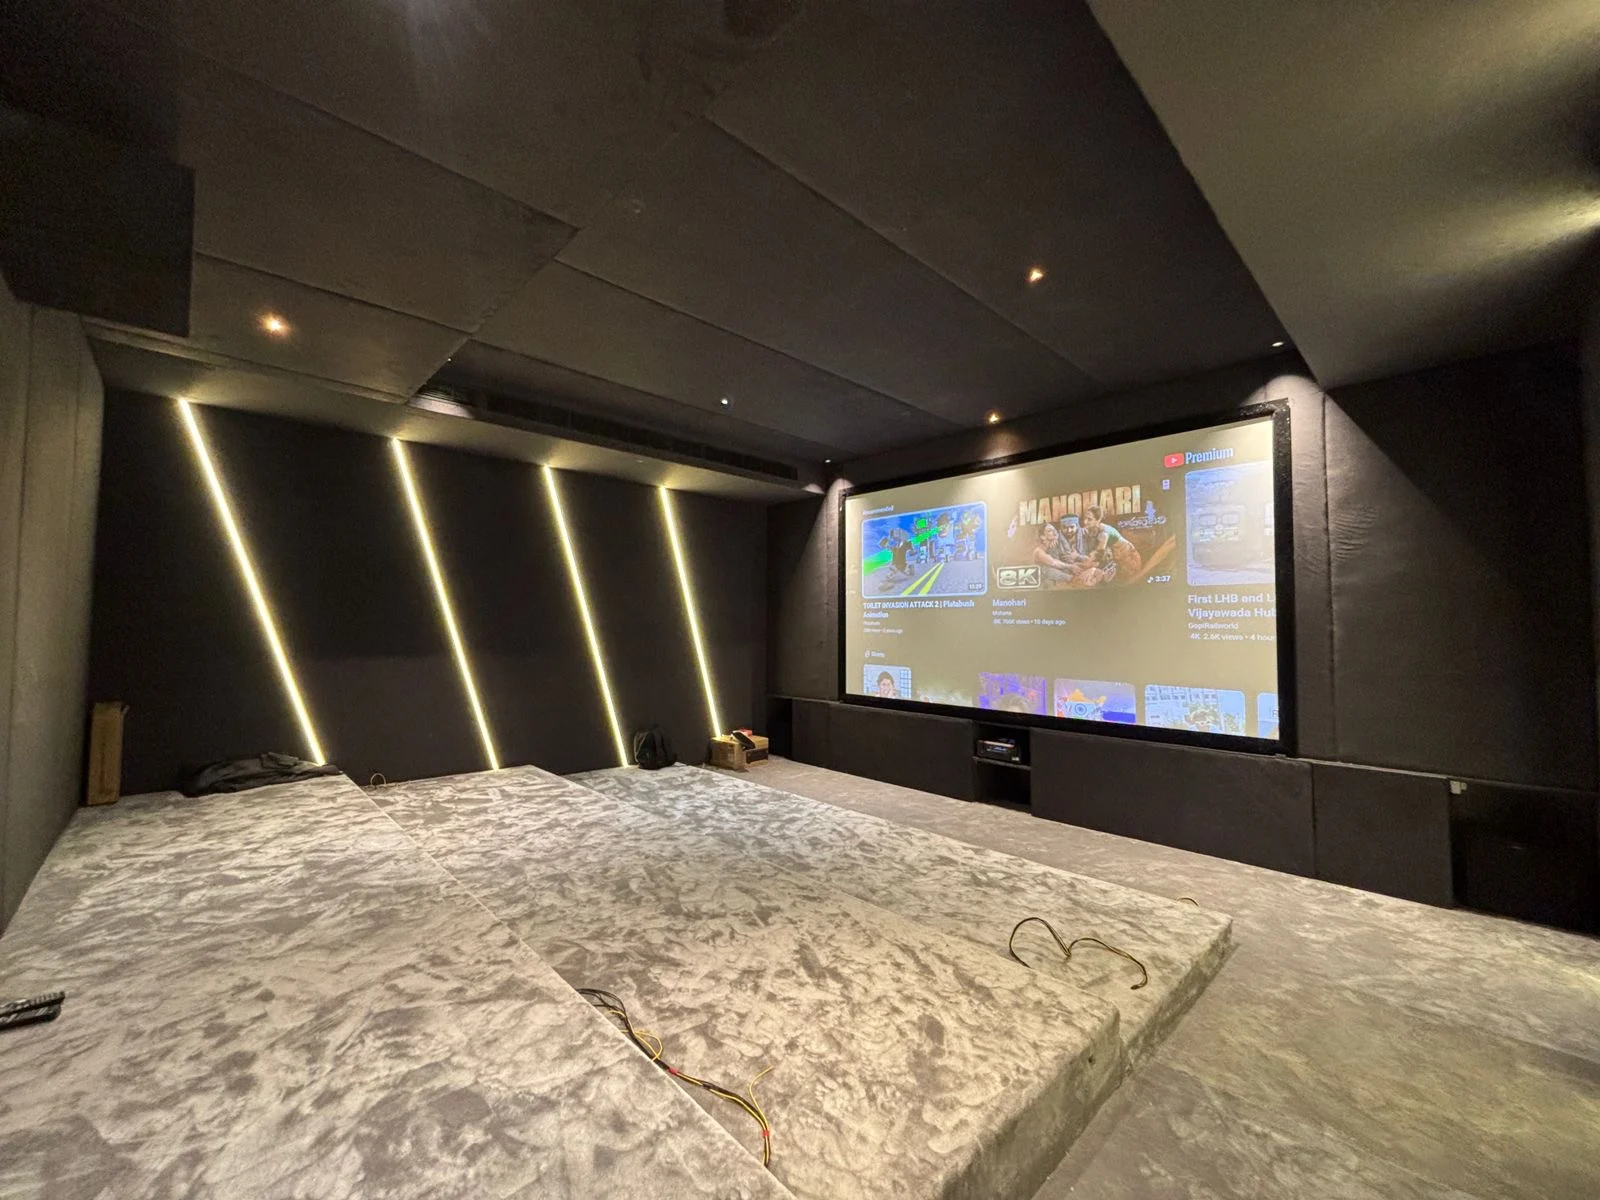
A home theatre interior should support picture and sound while remaining comfortable to use. Choose the equipment positions and acoustic build-up before finalising decorative panels, ceiling patterns and recliner rows.
01Design the front wall around the image
Compare screen opening, speaker positions, frame dimensions and access panels on one drawing. Darker, low-reflection finishes near the image can help control distracting reflections. Check samples under the actual lighting.
02Keep the ceiling useful
Coordinate height speakers, projector ventilation, AC grilles and lights before the false-ceiling work. A dramatic pattern must not force speakers away from the listening layout or obstruct the projector.
Plan separate lighting zones for entry, cleaning and viewing. Check glare from the main seat and make controls easy to reach without crossing a dark room.
03Test comfort and maintenance
Measure recliners fully extended, preserve a safe route to the exit and verify sightlines before building a riser. A second row should not be sold from seat count alone.
Use removable access where equipment, valves or cable joins need service. Ask what fabric, panel and electrical specifications are included in the documented quote.