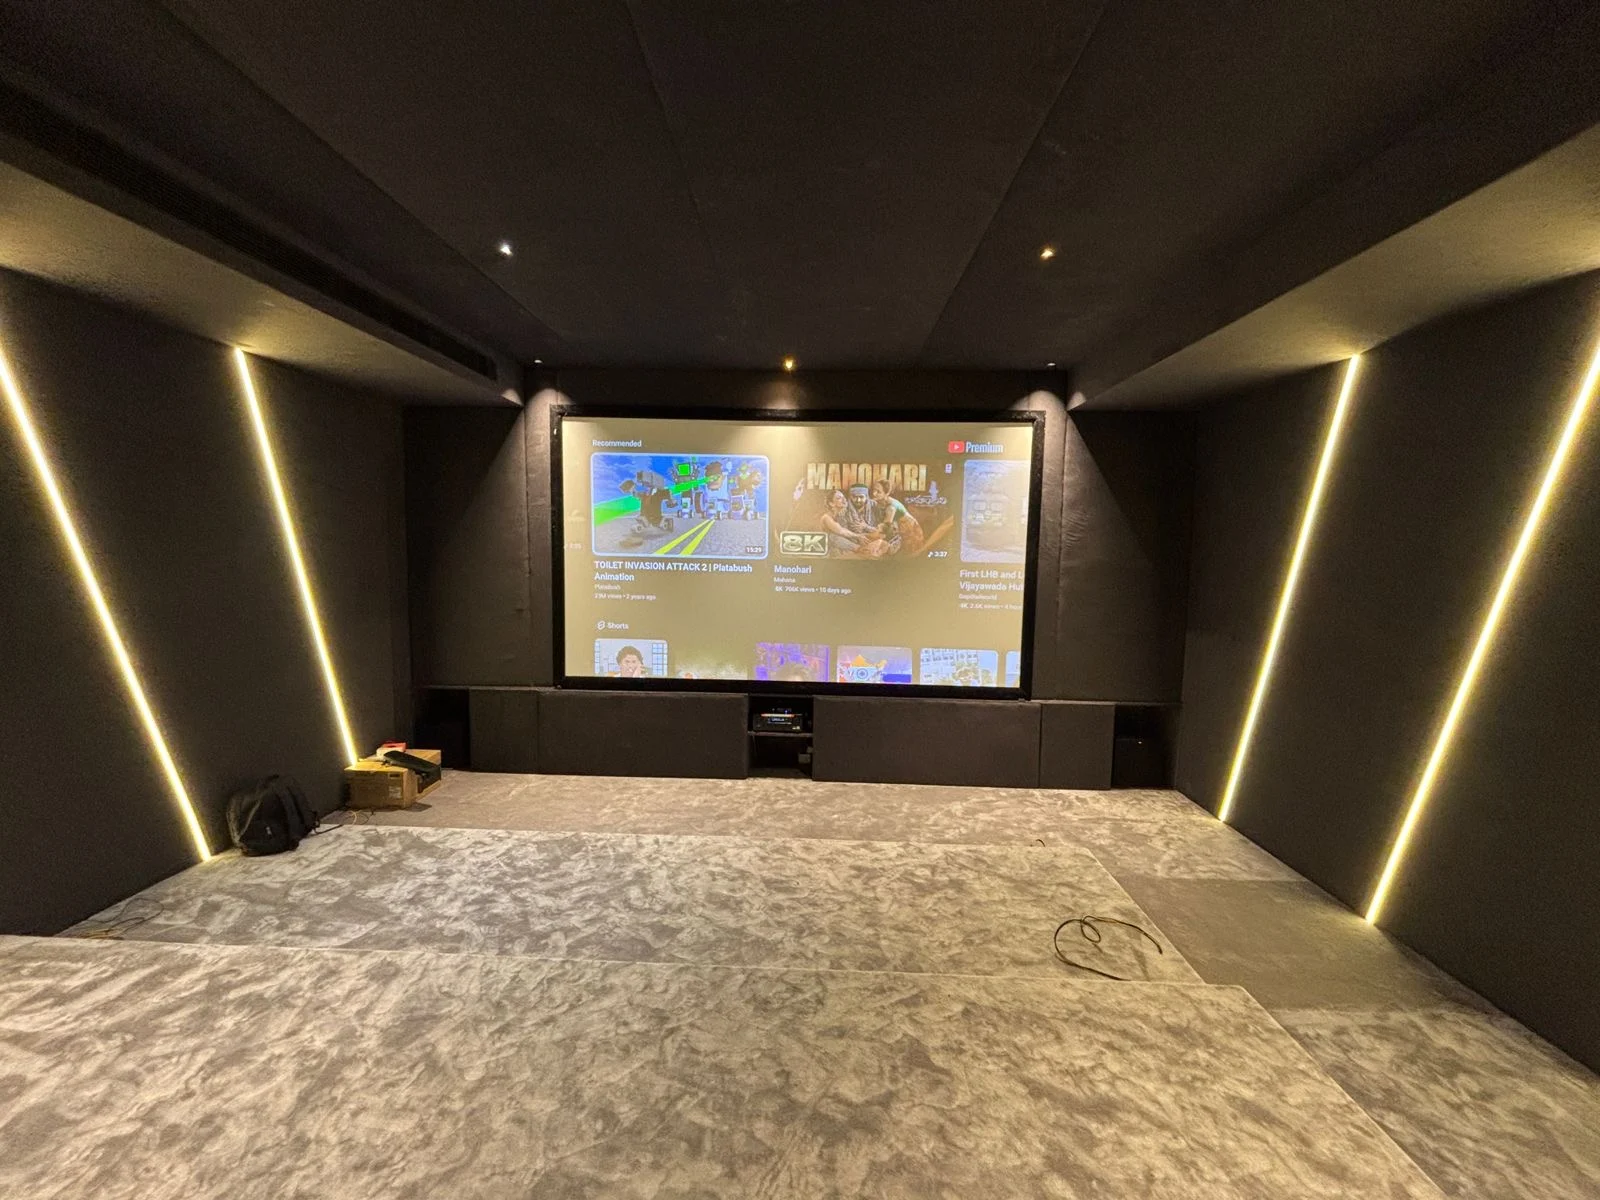
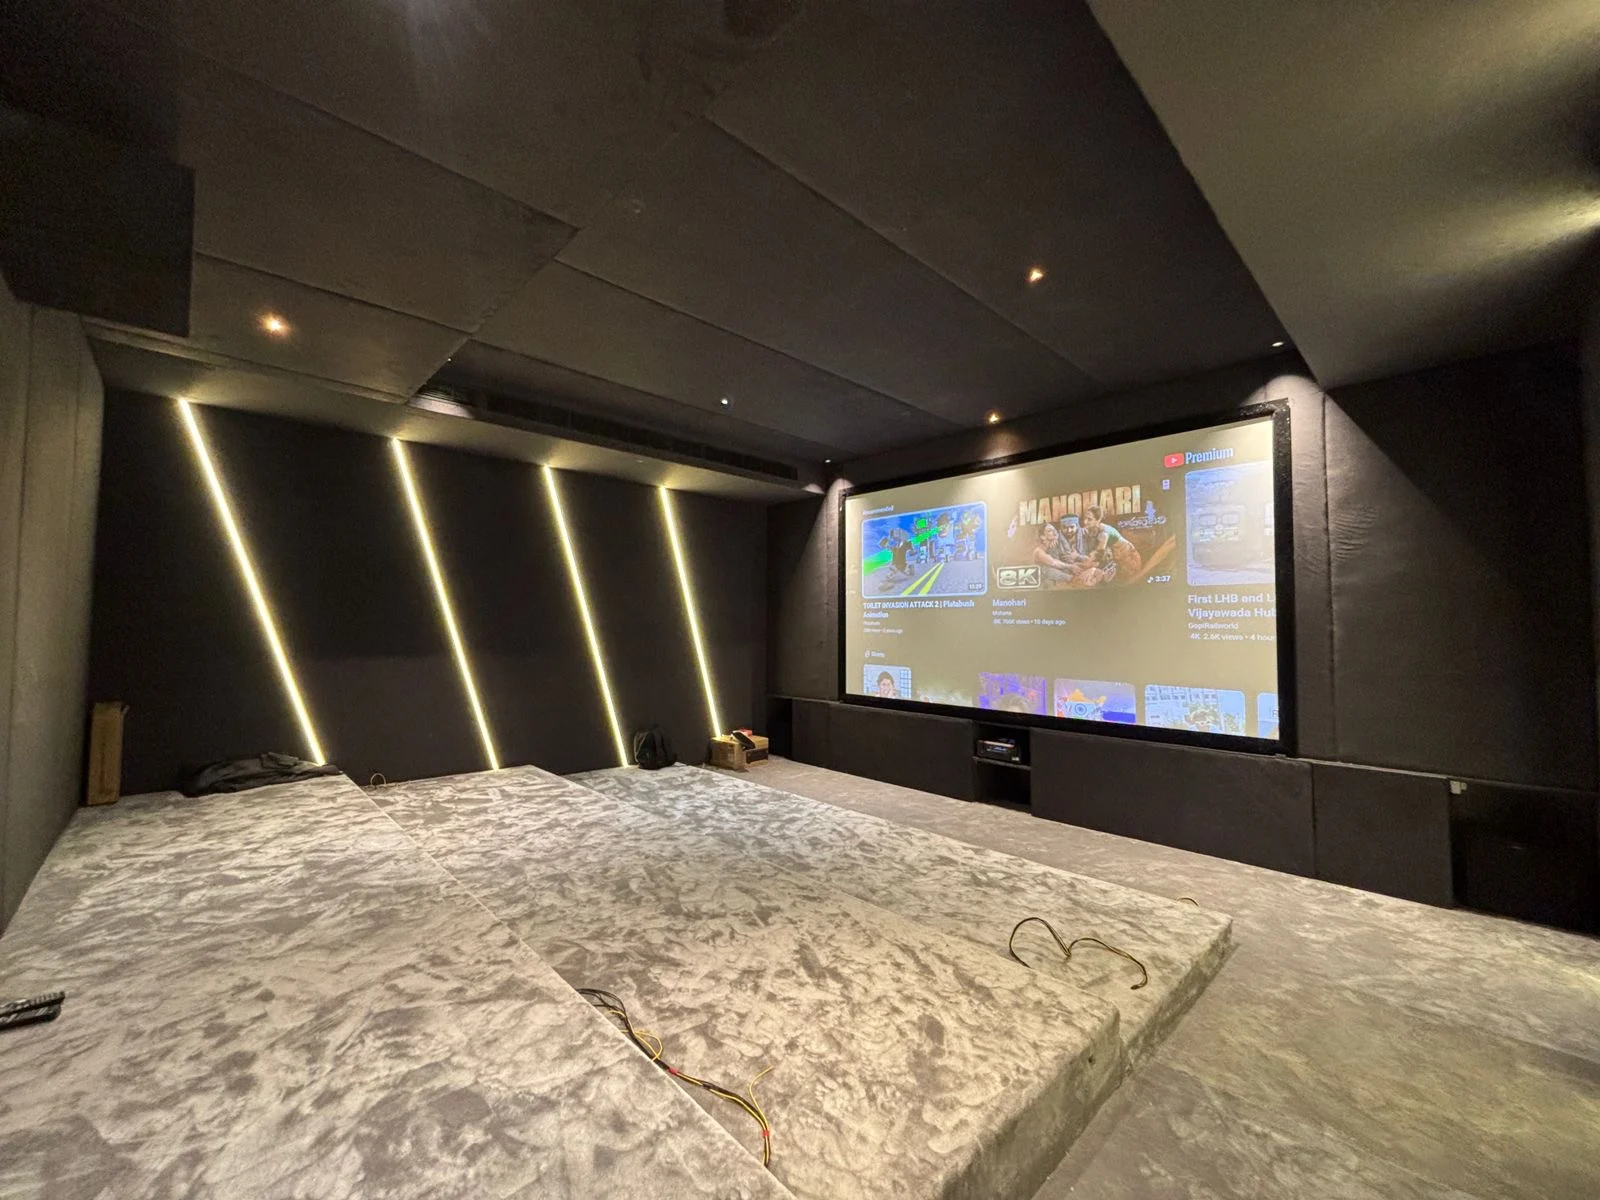
The best home theatre room size is the one that fits the seating, picture and sound layout without blocking access or forcing speakers into unsuitable positions. Length × width is only the first measurement: ceiling height and finished surfaces affect the usable space.
01Measure the finished envelope
Record room length, width and clear ceiling height in one unit. Include columns, doors and windows on the plan. Deduct the proposed wall and ceiling build-up before checking seating and screen clearances.
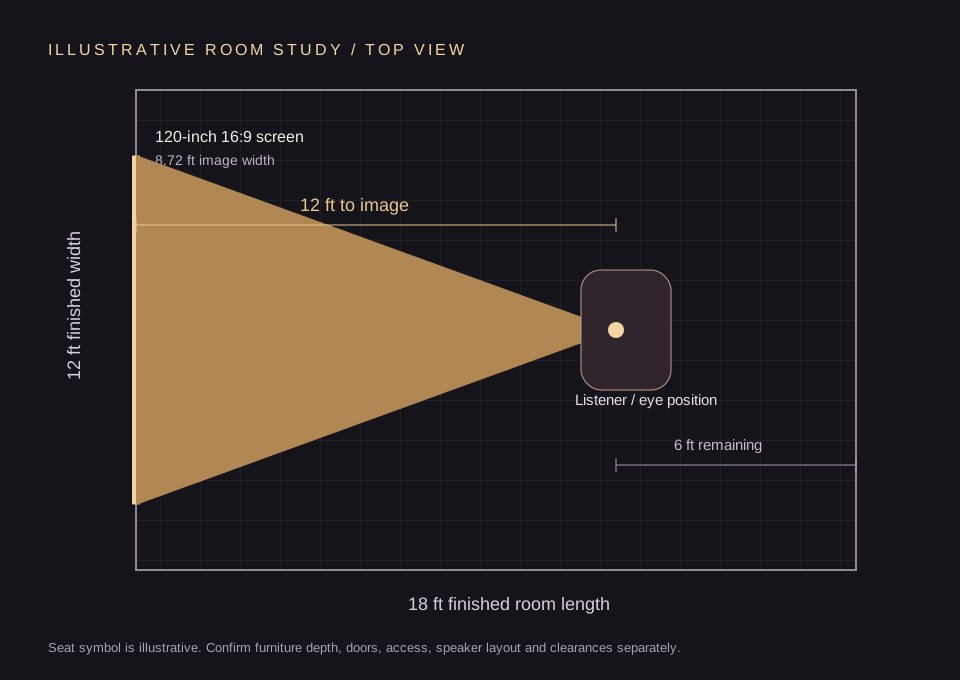
A 12 × 18 ft room has 216 sq ft of floor area before finishes. In the illustrative plan, a listener 12 ft from the screen leaves 6 ft to the back wall; that remainder must accommodate furniture depth and access.
02Seat position controls the rest of the design
Tape the screen outline on the wall, then view it from the planned eye position. Check comfort with subtitles and everyday viewing as well as wide films. Larger is not automatically better.
Avoid choosing a fixed room proportion as a guarantee against bass problems. Subwoofer positions, boundaries and seats interact; measurement and placement are needed after installation.
03What to send for a layout review
Send a dimensioned floor plan, ceiling section if available, door swing and window positions, seat count, desired equipment and whether the room is shared or dedicated. Note unfinished work and any fixed construction constraints.