Three room examples to sketch before buying
These are planning scenarios, not minimum room standards or promises that a particular screen will fit. Use finished dimensions after wall panels, curtains and ceiling work.
S AN SLV ORIGINAL
THE CINEMA JOURNAL
There is no single minimum or ideal media-room dimension. The useful size depends on the number of seats, screen width, viewing angle, speaker layout, projector throw, door positions and how much acoustic treatment the room needs.
Based in Dharmavaram. Serving Anantapur & beyond.
SLV / ROOM-FIRST PLANNING
A media room is usually a shared space for films, television, gaming and everyday seating. There is no single minimum dimension that guarantees a good result. Start with the people, furniture and usable wall area; then choose the screen and speaker layout.
These are planning scenarios, not minimum room standards or promises that a particular screen will fit. Use finished dimensions after wall panels, curtains and ceiling work.
Measure door swings, windows, columns, AC units and the sofa in its reclined position. A nominal 12-foot wall can have substantially less usable screen width.
Mark the main listener first. Keep a usable route to the door and check that every seat can see the whole image. A second row needs a sightline study and a safe, code-compliant riser; extra floor area alone is not enough.
A shared media room often prioritises unobtrusive speakers, daytime usability and flexible furniture. A dedicated theatre can prioritise controlled light, fixed seating and deeper acoustic work.
If the room cannot be darkened, compare a television with a suitable projector and screen under realistic lighting. A screen labelled ALR does not remove every reflection or replace curtains.
| Illustrative room | Useful first layout study | Constraint to check |
|---|---|---|
| 10 × 12 ft / 120 sq ft | Single sofa; compare TV and modest projection | Finished screen wall, door access and speaker clearance |
| 12 × 16 ft / 192 sq ft | One seating row with separate AV storage | Eye-to-screen distance after the sofa is placed |
| 14 × 20 ft / 280 sq ft | Larger one-row layout; investigate a second row | Recliner depth, rear access, ceiling height and sightlines |
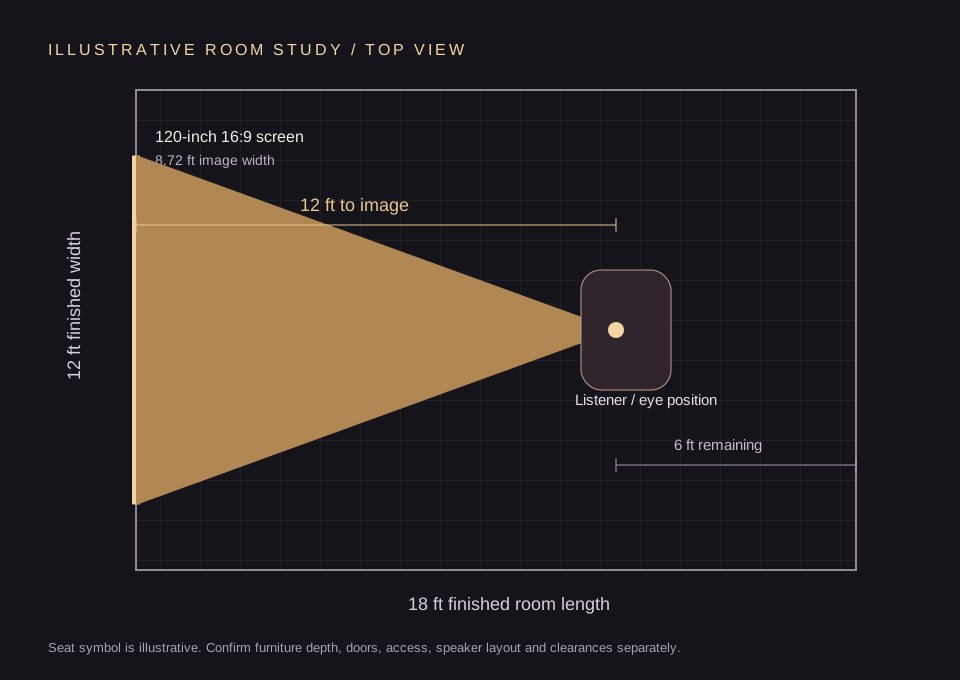
16:9 image geometry. Enter lens-to-screen throw ratio from your exact projector manual; cabinet distance is different for UST models.
Geometry is a planning aid, not a compatibility or comfort guarantee. Add frame clearance, wall treatment depth, ventilation and the manufacturer’s mounting offsets. No data is submitted.
Share a measured plan, your city and the equipment you own. Confirm scope and site-visit availability with our Dharmavaram team.
REAL ROOMS. AN SLV COLLECTION.
Different spaces. One obsession: the cinema experience.
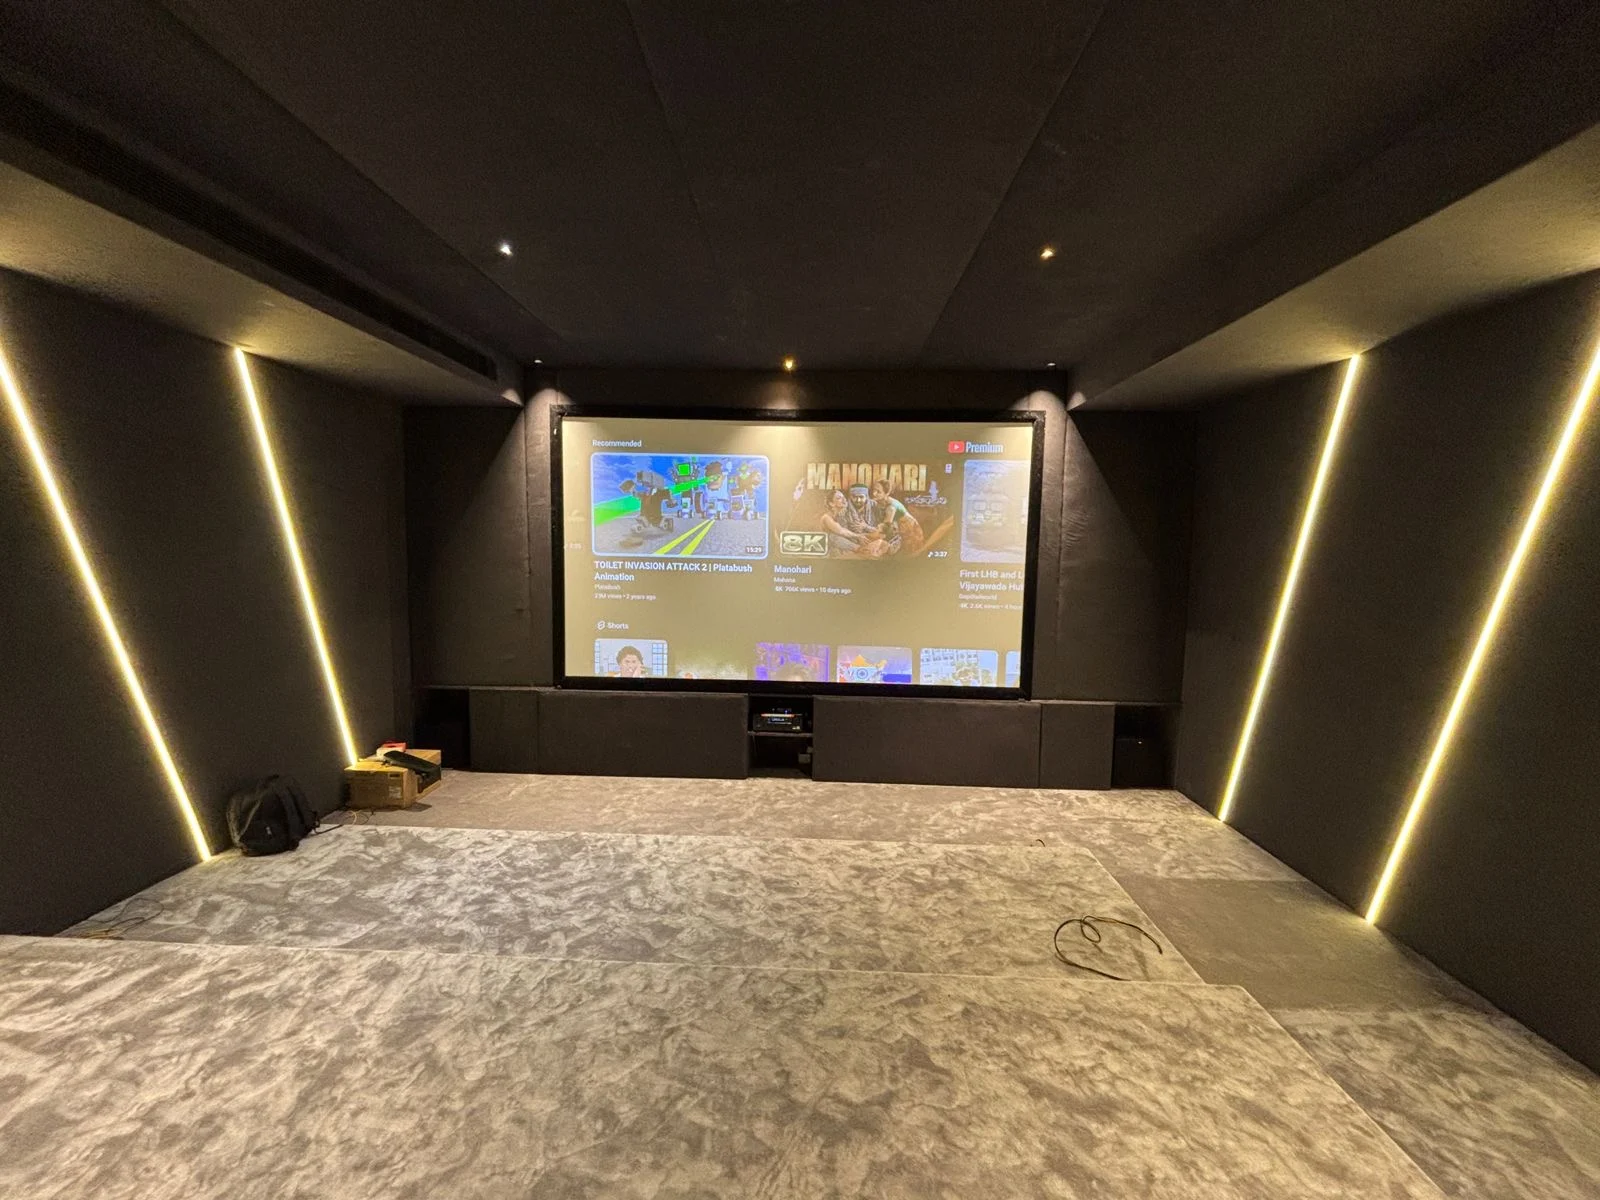
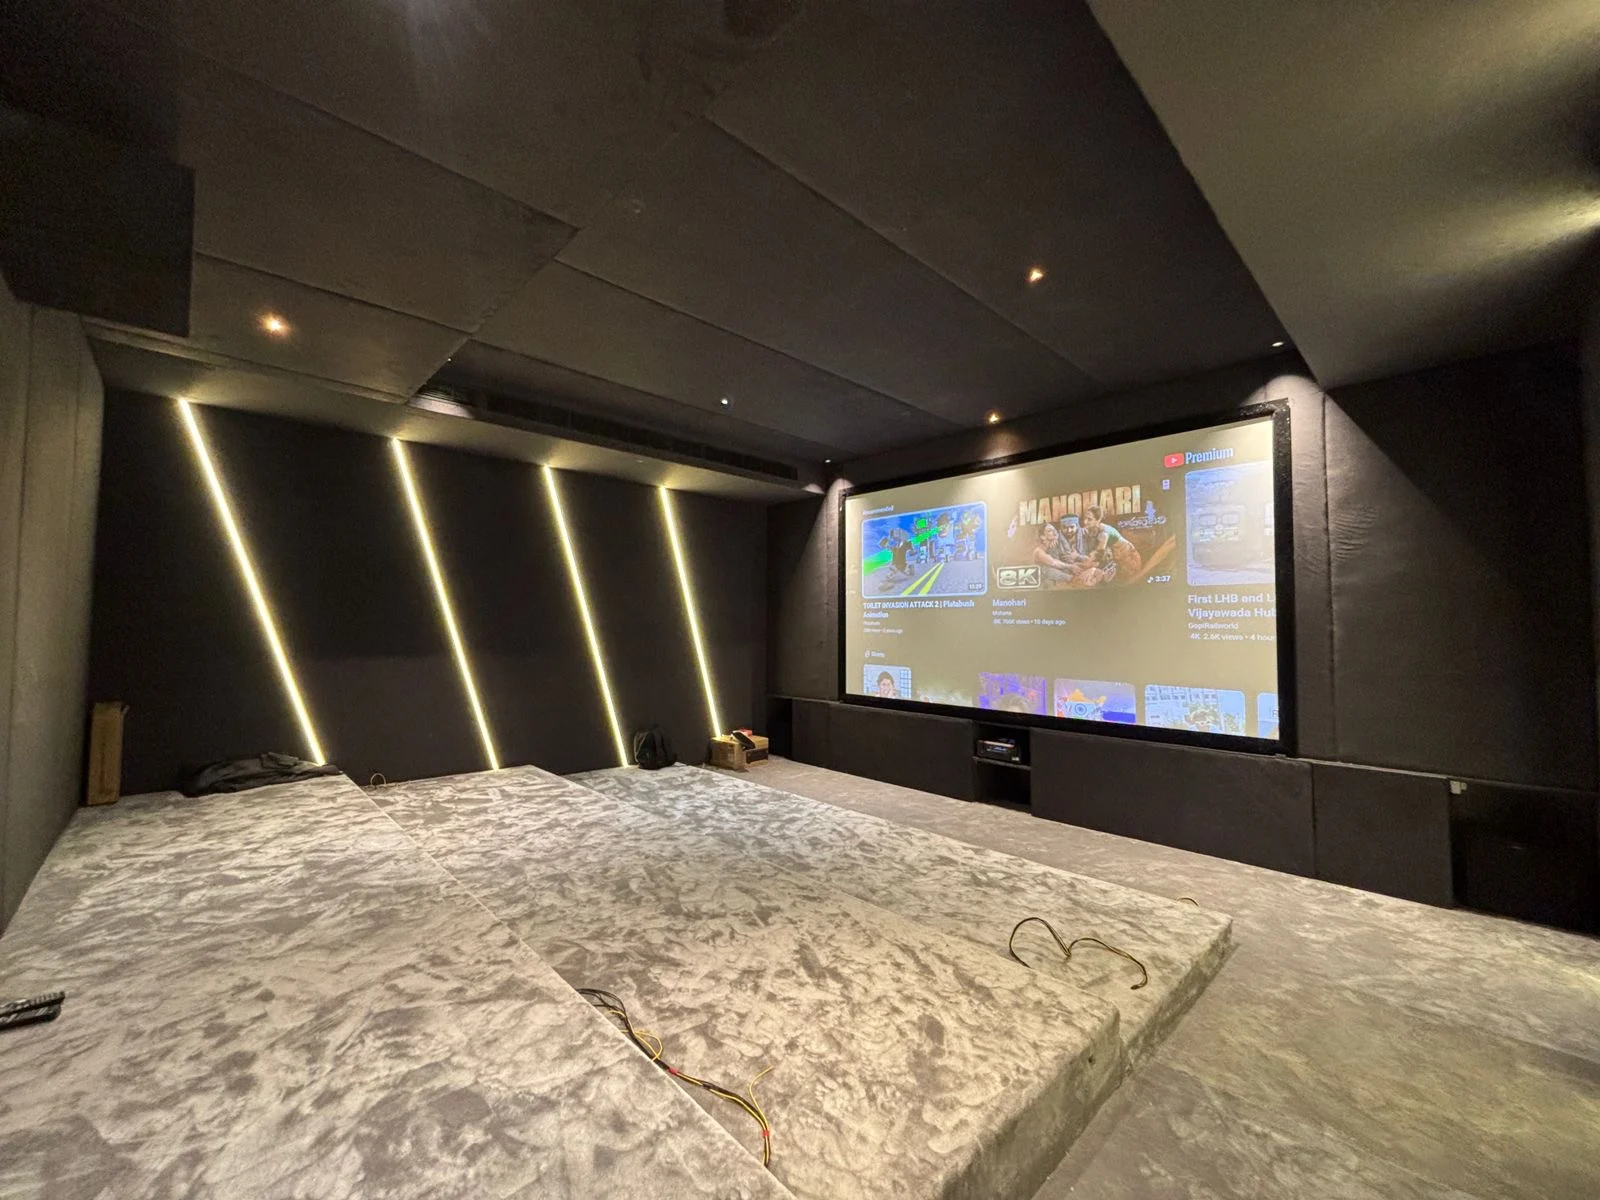
Photographs from the SLV gallery. Collection titles describe the design; project locations are not implied.
THE PERSON BEHIND THE EXPERIENCE
FOUNDER · SLV HOME THEATRES
Based in Dharmavaram, bringing room design, projection, sound and acoustic treatment together for home cinemas.
Chandu on Instagram ↗
Finished wall treatment, acoustic panels, curtains, speaker depth and a false ceiling can reduce usable room dimensions. Plan from the finished room, not only the civil dimensions.
Controls front-speaker separation, side-wall clearance and aisle comfort.
Controls viewing distance, rear-surround spacing and whether multiple seating rows are practical.
Affects Atmos speaker geometry, riser design, projector clearance and overall room volume.
Choose a screen that feels immersive from the main seat without forcing uncomfortable eye movement. Larger is not automatically better; image brightness, projector capability and room depth all matter.
Front speakers need room around the screen, surrounds need sensible angles from the seats, and subwoofers may need more than one possible position for smoother bass. A layout that looks symmetrical is not always acoustically ideal.
Compact rooms can deliver excellent results when seating count, screen size and speaker count are kept realistic. One strong row of seats often performs better than squeezing in an unnecessary second row.
Compare room-size planning with the at-home setup, screen-size and acoustic-treatment guides.
Explore connected services, useful planning resources and the SLV portfolio.
Measure wall-to-wall length, width and ceiling height after allowing for planned wall treatment. Mark doors, windows, columns, steps and electrical points on a simple sketch.
Record the distance from the screen plane to the main seat. Leave space for walking and door movement, then assess whether one or more rows fit comfortably. Screen diagonal alone cannot decide the room layout.
Projector throw distance must suit the exact projector model and screen width. Check front speakers, surrounds and height speakers around the seats before finalising a screen or false ceiling.
Share finished room dimensions, seating count, screen-to-seat distance, budget and photos. Start with the screen size guide and compare dedicated home theatre room planning.
LOCAL HOME CINEMA
Looking for home theatre setup in Dharmavaram & Anantapur? We bring together room design, projectors, screens, Dolby Atmos, acoustics and wiring. New builds and existing rooms are welcome.
Our base: Dharmavaram, Andhra Pradesh.
Discuss your location and installation requirements with our team.
YOUR CINEMA STORY
Your room. Your next chapter.
Send your room size, photographs or a short video.
Let's plan your opening night.
Complete this quick security check once to start the chat.